
Planning a new kitchen can be very exciting.
It can also feel like there are a lot of important decisions to make. Layouts, cupboards, worktops, appliances, colours, handles, lighting, storage… and that’s before you’ve even thought about the budget.
The good news is that you don’t need to have everything figured out before you start.
In fact, one of the best things you can do is take a step back and think about how you actually want your new kitchen to work.
Whether you’re replacing an outdated kitchen, renovating your home or starting from scratch, here are 10 things worth considering before you commit to a final design.
1. Think about how you actually use your kitchen
Before you start looking at colours and cupboard styles, think about what takes place in your kitchen every day.
Who uses it? Do you cook most evenings? Do you eat at the kitchen table? Do the kids do their homework there? Do you work from home? Do you entertain friends and family?
These everyday details can make a big difference to the design.
A kitchen for someone who mainly cooks for themselves will have different requirements from a busy family kitchen where several people are using the room at once.
Start with your routine.
The design can follow.
2. Work out what’s not working in your current kitchen
Your existing kitchen can tell you a lot about what your new one needs.
Think about the things that annoy you.
Is there never enough worktop space? Are the pans miles away from the hob? Do you have to walk across the room every time you need something from the fridge? Are cupboards difficult to reach? Is the toaster permanently taking up valuable worktop space?
Write these things down.
You don’t necessarily need to change everything. If something already works well, keep it.
The aim is to make your next kitchen work better for you.
3. Think about the layout before the style
It’s very easy to fall in love with a particular kitchen style before thinking about whether it will actually work in your room.
The layout should come first.
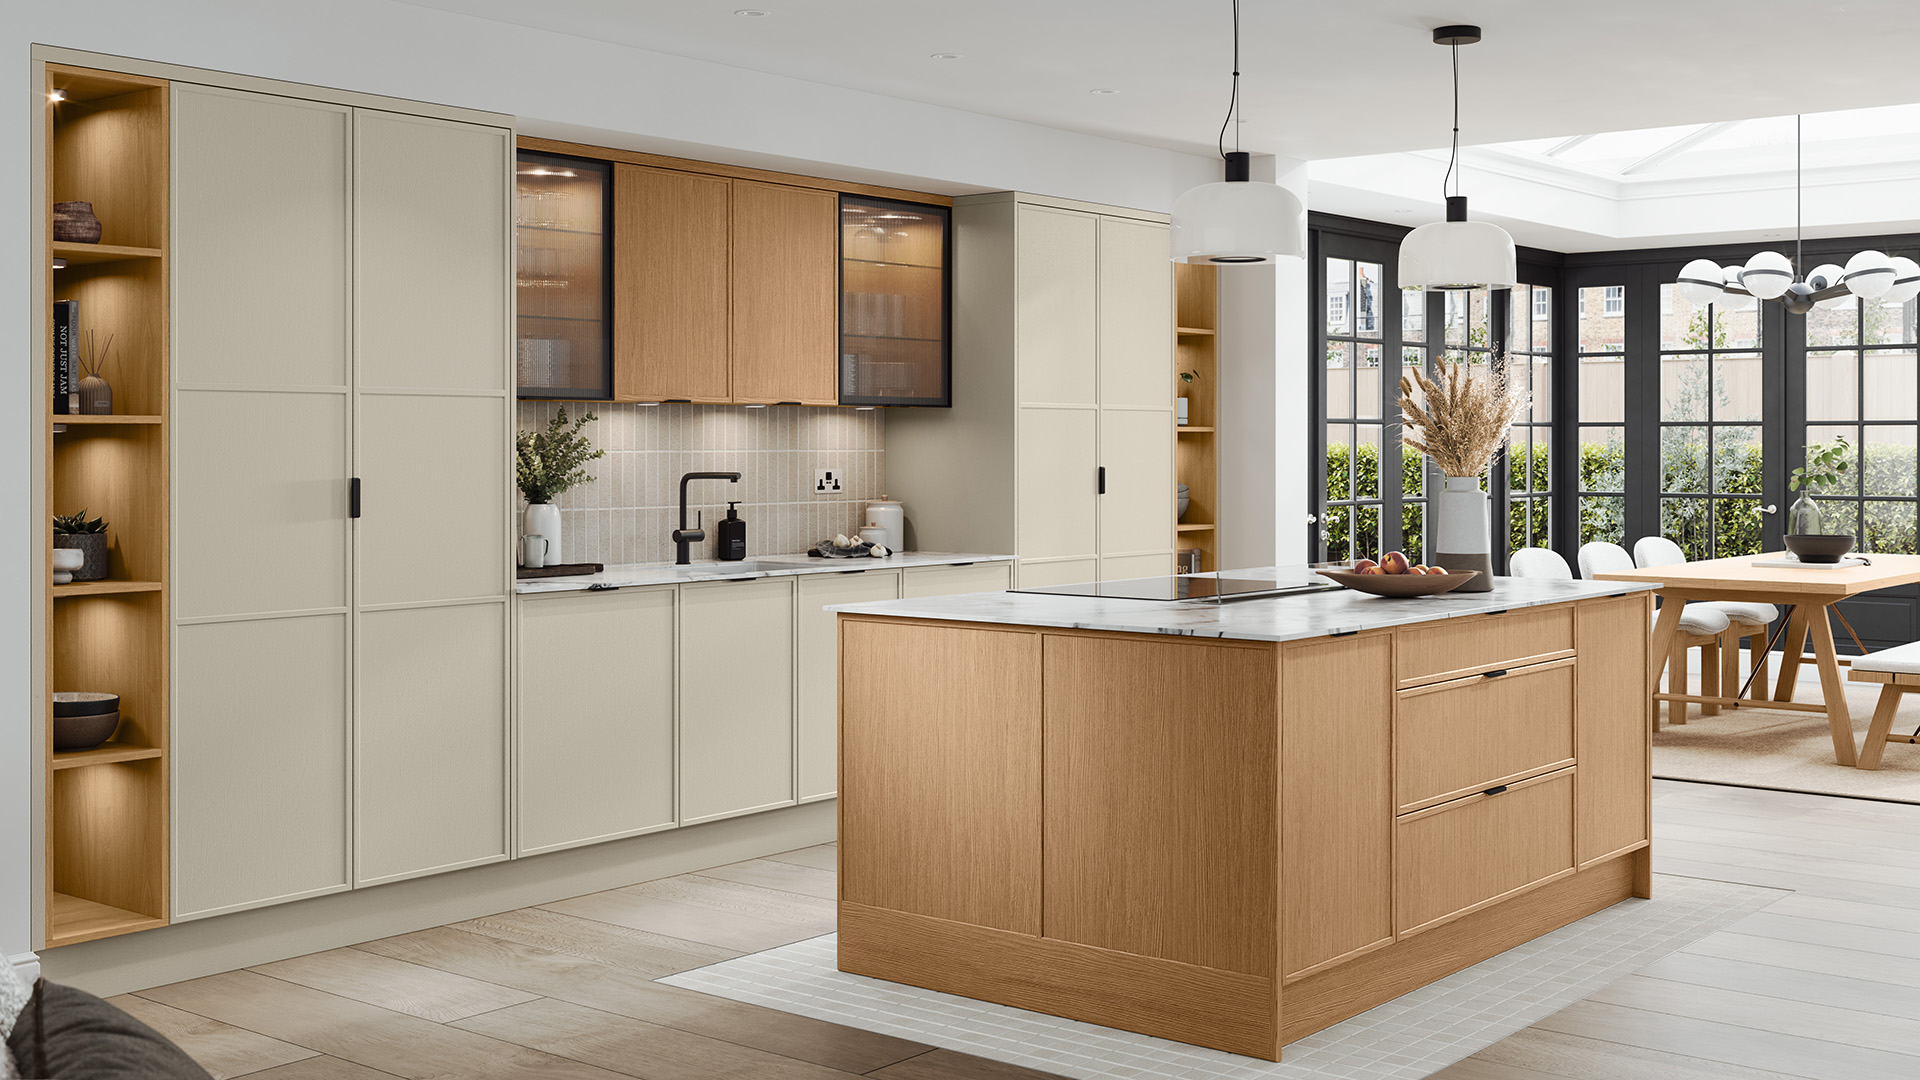
Depending on your space, you might be looking at a galley, L-shaped, U-shaped, single-wall or island layout.
You’ll also need to consider windows, doors, walkways, plumbing and where appliances need to go.
There isn’t one layout that works for every kitchen.
The right one depends on the room and how you use it.
4. Plan your storage around what you actually own
Before deciding how many cupboards you need, think about what you already have to store.
Pans. Plates. Food. Baking equipment. Small appliances. Cleaning products. Tupperware that somehow multiplies overnight.
Then think about where those things would be most useful.
Pantry storage, deep drawers, tall units and dedicated appliance storage can all help, but it’s worth planning them around your actual habits rather than simply adding cupboards wherever there’s room.
The principle is simple: give the things you use most often a sensible, convenient home.
5. Think carefully about your appliances
Your appliances will have a big impact on the layout, so don’t leave them until the end.
Think about which appliances you regularly use and which you would like to improve.
Do you want an integrated fridge and dishwasher? Would a built-in oven work better for you? Do you want a range cooker? Where will the microwave go? Does the washing machine need to stay in the kitchen?
Think about where each appliance will be used as well as how it looks.
A good kitchen should make everyday tasks easier rather than creating extra journeys across the room.
6. Don’t underestimate the importance of worktop space
Worktop space disappears quickly.
You need room for preparing food, making drinks, putting shopping down and dealing with the things you use every day.
Think about where your kettle, toaster and other small appliances will live.
If you regularly cook from scratch, make sure there is enough clear space around your main preparation areas.
If you’re considering an island, the additional worktop can be useful, but it still needs to fit comfortably within the room.
More worktop isn’t automatically better if it leaves you struggling to move around the kitchen.
7. Plan lighting and sockets before the kitchen is fitted
Lighting and electrical sockets are easy to overlook when you’re concentrating on cupboards and worktops.
Think about where you’ll need good task lighting for food preparation, cooking and washing up, as well as more general lighting for the room.
Sockets need thinking about too.
Where will the kettle go? What about the toaster, coffee machine, microwave or other appliances?
It’s much easier to plan these things before the kitchen is fitted than try to work around them later.
8. Decide where you want to spend your budget
There isn’t one correct way to divide your kitchen budget.
For some people, storage is the priority.
For others, it’s the worktop, appliances, cabinetry or finishing details.
Think about what matters most to you before you start choosing products.
Having a clear idea of your priorities can make decisions much easier later on.
It also means you’re less likely to spend money on something simply because it looks good in a showroom when there is something else that would make a bigger difference to your everyday life.
9. Look at the whole room, not each decision separately
A kitchen isn’t made up of isolated decisions.
Your cupboards, worktops, handles, sink, tap, splashback, flooring, lighting and appliances all need to work together.
That’s why looking at samples in person can be so useful.
A colour that looks perfect on a screen can feel completely different next to your chosen worktop in person.
Think about the overall combination rather than deciding whether each individual item looks good on its own.
10. Don’t feel like you need to know exactly what you want
This is probably the most important one.
You don’t need to arrive at our showroom with a finished kitchen design in your head.
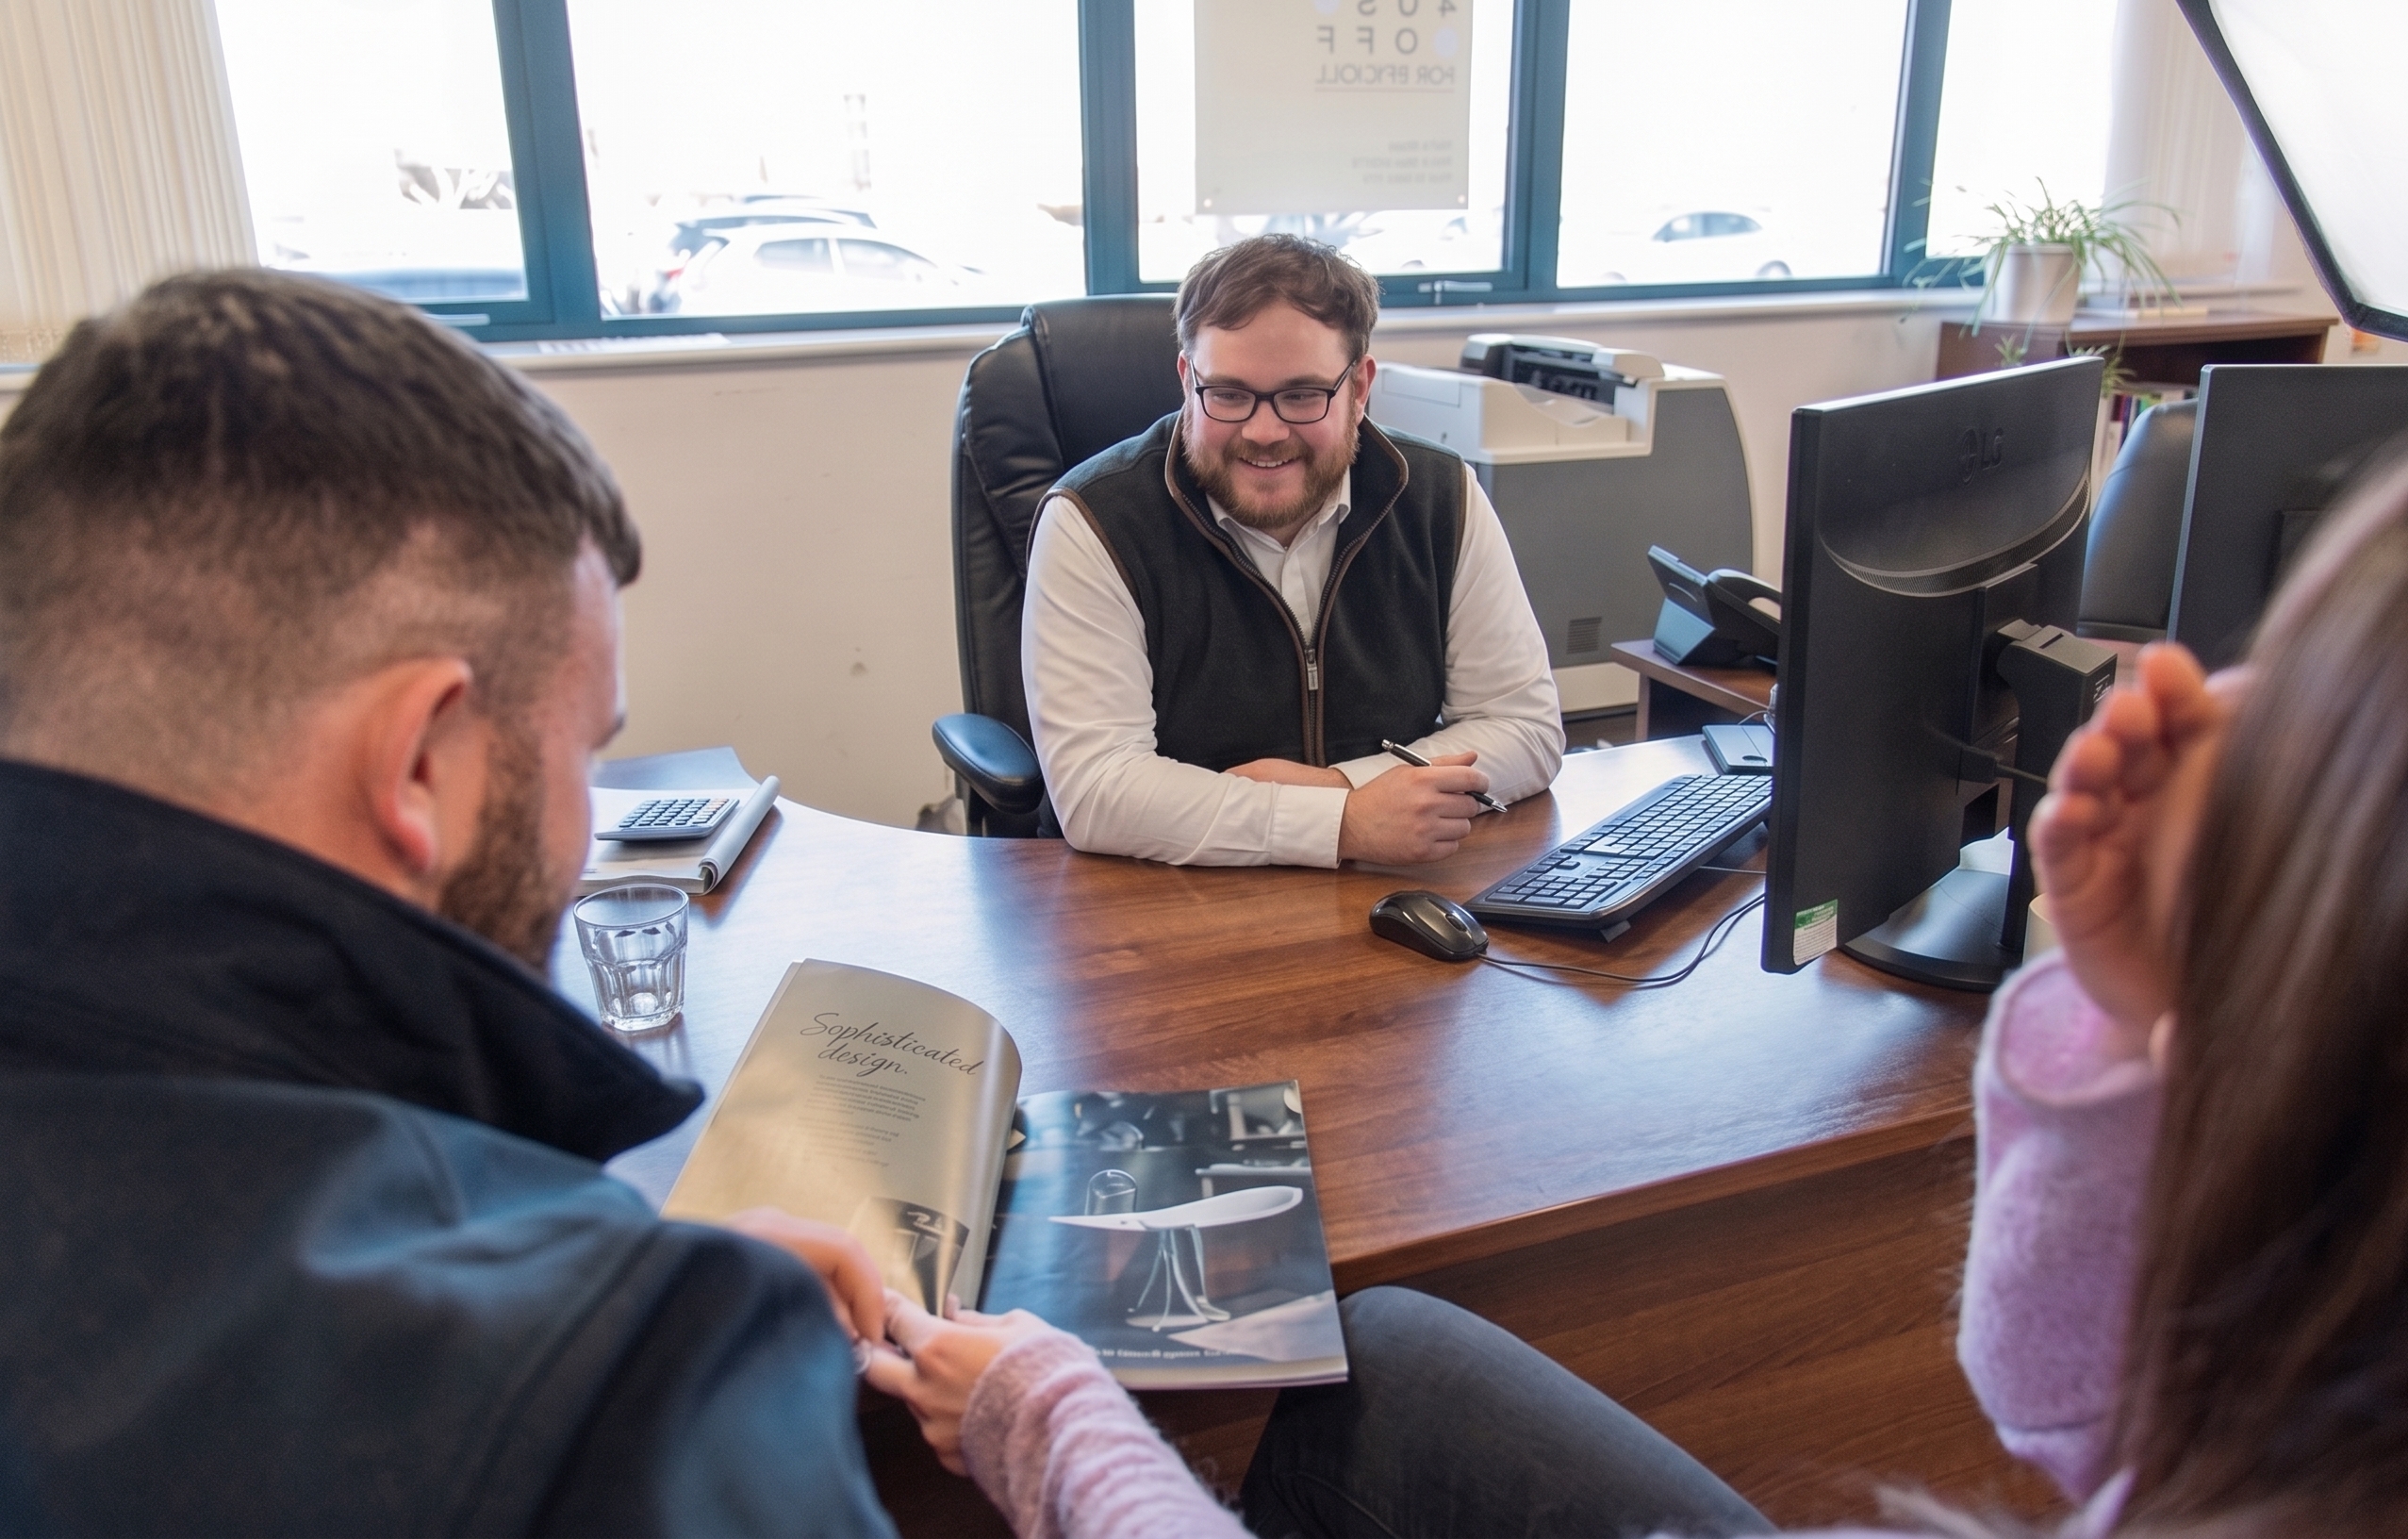
At Goodey & Howell, the first step is simply coming into one of our showrooms, looking around and talking through your ideas with a friendly designer.
You can bring screenshots you’ve saved, colours you like, ideas you’ve seen online or simply a list of things you don’t like about your current kitchen.
From there, we’ll help you work through the options and create a free 3D design. You can make changes and come back to us if you need to.
There’s no pressure to have everything decided immediately, and the design service is free and without obligation.
What about fitting your new kitchen?
You can choose how you want your new kitchen installed.
If you already have a trusted fitter, you’re welcome to use them. We’ll supply the kitchen and work alongside your chosen installer, no problem.
If you’d rather have everything managed by one team, we also offer a full installation service.
Our in-house team can coordinate all the different stages of the project, including plumbing, electrical work, carpentry, plastering, tiling, decorating and the finishing touches.
You’ll have one main point of contact rather than having to organise several different trades yourself.
Our full installation service also includes a complimentary 12-month workmanship guarantee.
We work on kitchen projects across Northamptonshire, from complete kitchen renovations to more compact or challenging spaces.
Planning a new kitchen in Northamptonshire?
Come and see us at our Wellingborough or Northampton showroom and talk through your ideas with our design team.
You don’t need a finished plan before you arrive. You don’t even need to know exactly what you want. Bring your ideas, your questions and even a few screenshots you’ve saved, and we’ll help you work out what could work for your space.
Ready to start planning? Book your free kitchen design appointment with Goodey & Howell.