Small bathrooms can be surprisingly difficult to get right.
You have all the same things to fit in as a larger bathroom, but considerably less room to work with.
A toilet, basin, shower or bath, storage, towels and all the little things that somehow end up living in the bathroom still need somewhere to go.
The good news is that a small bathroom doesn’t have to feel cramped.
With the right layout, carefully chosen bathroom furniture and a few clever design decisions, even a compact bathroom can feel lighter, more spacious and much easier to use.
If you’re planning a new bathroom, ensuite or downstairs cloakroom, here are 10 design ideas worth considering.
1. Start with the layout
Before choosing tiles, colours or taps, think about the layout.
This is probably the most important decision you’ll make in a small bathroom.
The position of the door, window, toilet, basin and shower can completely change how the room feels and how easily you can move around it.
Think about the room as a whole rather than trying to fit each product in separately.
A narrow rectangular bathroom might work well with the main fixtures arranged along one wall. A more square room could make better use of the corners.
You also need to think about door swings and the space you need to move around each fitting.
There isn’t one perfect small bathroom layout.
It needs to work for you.
2. Choose sanitaryware that suits the space
You don’t necessarily need to choose the smallest toilet, basin or bath available.
Instead, look at the proportions of the room and choose products that give you what you need without unnecessarily taking up space.
Cloakroom basins and compact vanity units can be particularly useful where depth is limited.
A slightly smaller basin might give you much more useful space to move around.
A different shaped enclosure might give you more room to move around.
A shorter-projection WC could give you a little more room in front of it.
Small changes can make a surprisingly big difference.
The important thing is to look at the room as a whole rather than choosing each item separately.
3. Consider wall-hung furniture and toilets
If floor space is limited, think about what you can take off the floor.
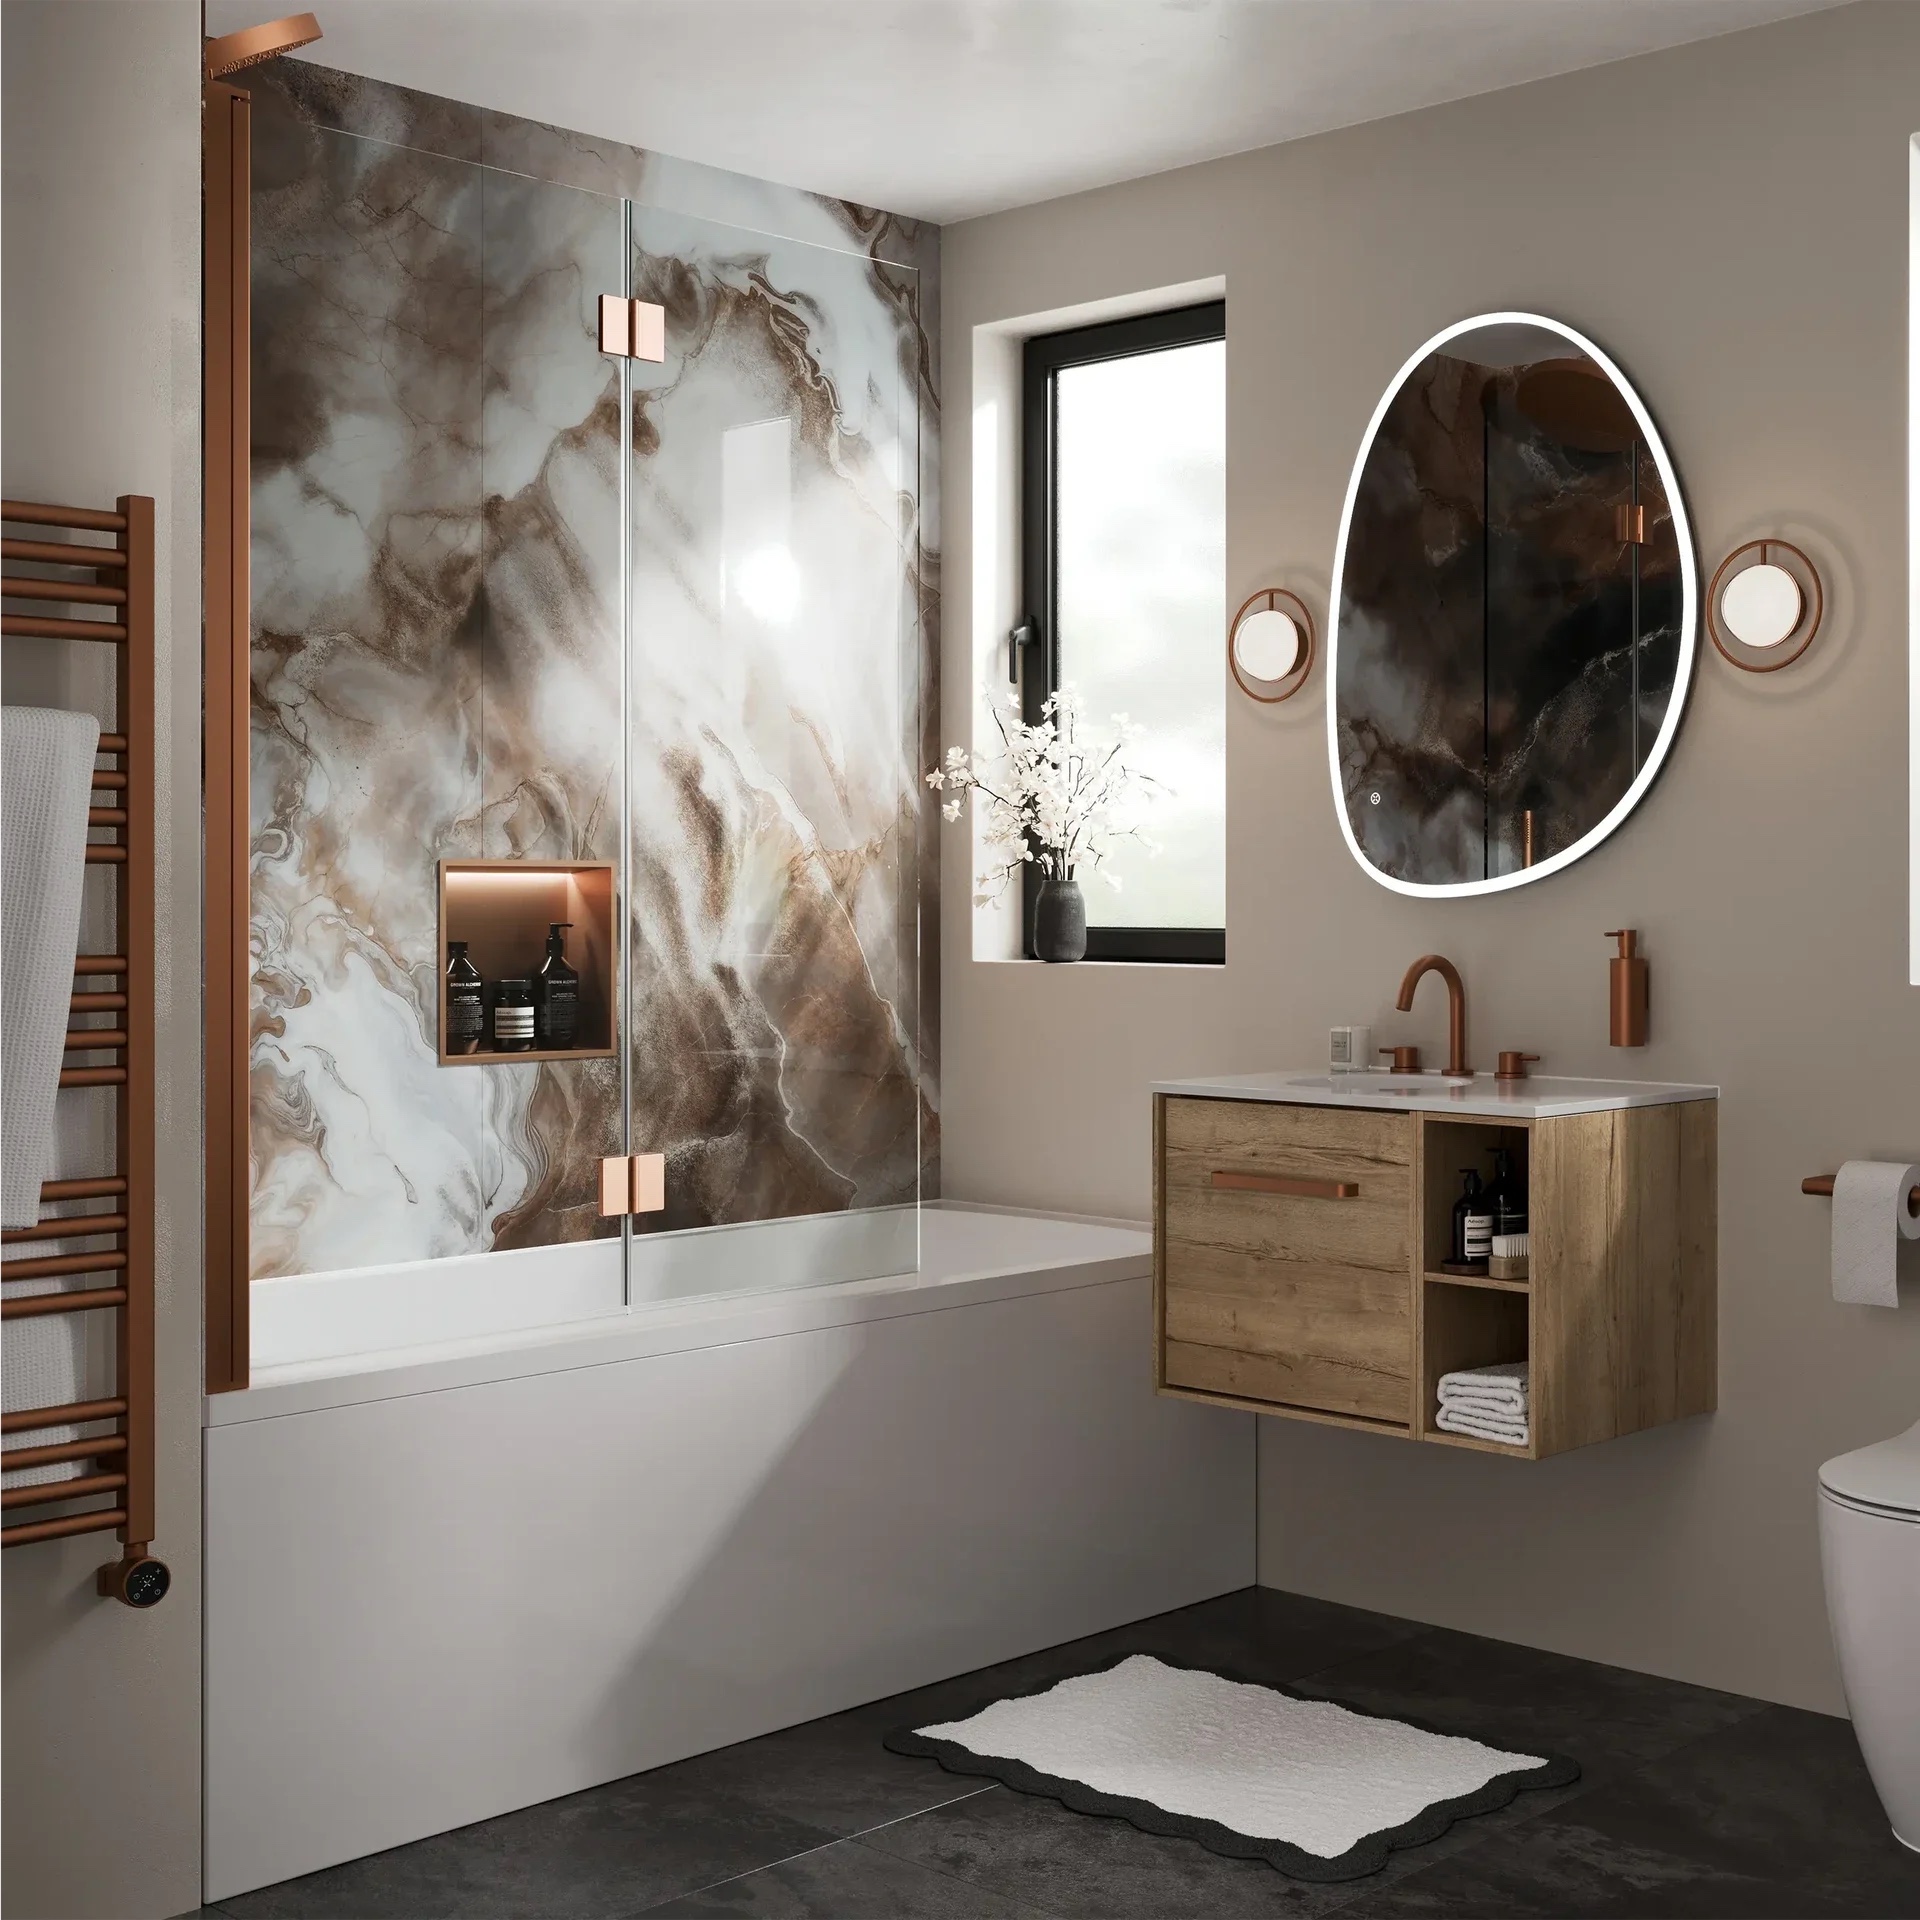
Wall-hung bathroom furniture leaves more of the floor visible underneath, which can make a compact room feel lighter and less visually crowded. It can also make cleaning easier.
You don’t have to make everything wall-hung, but it’s worth considering where it could make the biggest difference.
4. Make your storage work harder
One of the quickest ways to make a small bathroom feel smaller is to cover every available surface with bottles, toiletries and spare toilet rolls. You don’t want to do that.
Good storage is therefore just as important as choosing the right sanitaryware.
When floor space is limited, look upwards.
Tall storage units can make use of narrow areas that might otherwise be wasted. Wall-mounted towel rails can keep towels within easy reach without taking up floor space, and recessed shower niches can provide a dedicated home for bottles without sticking out into the room.
The best storage isn’t necessarily the biggest.
It’s the storage that fits naturally into the room and keeps the things you use regularly close at hand.
5. Think carefully about your shower enclosure
A shower enclosure can take up a significant amount of visual and physical space in a small bathroom.
Clear glass can help keep sightlines open, rather than creating another solid visual barrier across the room.
The door style matters too.
Sliding, bi-fold and infold doors can be useful when there isn’t enough space for a conventional door to swing out into the room.
The right choice depends on the shape of your room.
A narrow bathroom might benefit from a rectangular enclosure along one wall, while a more compact square room could suit a quadrant or corner solution.
6. Don’t automatically avoid larger tiles
It might seem logical that a small bathroom needs small tiles, but that’s not necessarily the case.
Larger tiles can create a more continuous appearance because there are fewer grout lines breaking up the surface.
That doesn’t mean you have to avoid smaller or patterned tiles.
A feature wall, shower area or floor can be a great place to introduce personality without covering every surface in pattern.
The key is deciding where you want the eye to go.
7. Keep colours and finishes working together
You don’t have to make a small bathroom completely white to make it feel spacious.
Lighter colours can help create a brighter feeling, but warm neutrals, soft greens, pale blues and other softer shades can work beautifully too.
The important thing is to think about the overall combination.
If you love darker colours, you don’t necessarily need to rule them out.
A darker floor, furniture unit or feature wall can add depth and personality without making the entire room feel enclosed.
8. Use mirrors for more than checking your hair
A good bathroom mirror can do more than help you get ready in the morning.
Mirrored surfaces can reflect light and help create a greater sense of depth.
If you’re short on storage, a mirrored cabinet can be even more useful because it combines two functions in one.
Think about what the mirror is reflecting too.
Positioning it where it can pick up natural light or a brighter part of the room can help bounce more light around the space.
9. Get the lighting right
A small bathroom with poor lighting can feel much smaller than it really is.
Natural light is always useful, so avoid blocking windows with bulky furniture where possible.
Artificial lighting needs some thought too.
You need enough general light to use the room comfortably, but lighting around the basin and mirror is particularly important.
If you’re starting a bathroom renovation from scratch, think about lighting before the room is fitted rather than treating it as a finishing touch.
The position of lights, mirrors, furniture and recessed areas can all affect how the finished room feels.
10. Make use of awkward spaces
Small bathrooms rarely have perfectly straightforward layouts.
You might have a sloping ceiling, a boxed-in pipe, a chimney breast, an awkward corner or a gap that doesn’t seem big enough to do anything with.
Rather than seeing these things purely as problems, look at whether they can be incorporated into the design.
A small recessed shelf could become useful storage.
A boxed-in section could create a ledge.
An awkward corner might be the ideal place for a compact basin or shower.
This is where good bathroom design can make a real difference.
You’re not simply trying to squeeze products into a room. You’re working out how the room can work as a whole.
Small bathroom, awkward space? That’s where good design matters
When you’re working with a small bathroom, every decision affects another part of the room.
Moving the toilet might create space for a larger basin.
Changing the shower enclosure could improve the walkway.
Building out a section of wall might actually give you somewhere to hide plumbing and create useful storage.
That’s why it’s worth looking at the whole room before deciding what products you want.
At Goodey & Howell, we’ve worked on bathrooms of all shapes and sizes, including compact and awkward spaces.
Our design team can help you look at the layout, sanitaryware, storage, showering, tiles and finishes together, rather than trying to solve each problem separately.
What if you want us to fit it?
You can choose how you want your bathroom installed.
If you already have a trusted fitter, that’s absolutely fine. We can design and supply your bathroom and work alongside your chosen installer.
If you’d rather have everything managed by one team, we also offer a full installation service.
Our in-house team can coordinate the different stages of the project, including plumbing, electrical work, carpentry, plastering, tiling, decorating and the finishing touches.
That means you have one team coordinating the project rather than having to organise several different trades yourself.
Our full installation service also includes a 12-month workmanship guarantee.
We’ve completed more than 500 kitchen and bathroom projects, including compact bathrooms and awkward spaces where careful planning makes all the difference.
Planning a new bathroom in Northamptonshire?
Visit our Wellingborough or Northampton showroom and talk through your ideas with our design team.
Whether you’re planning a complete bathroom renovation, an ensuite or a small downstairs cloakroom, you don’t need to have everything figured out before you arrive.
Ready to make more of your bathroom? Book your free bathroom design appointment with Goodey & Howell.