
You know the feeling. You’re standing in your kitchen, or staring at the bathroom tiles for the hundredth time, thinking it might finally be time for a change. At Goodey & Howell we hear this a lot, and honestly we love it, because it means we get to talk about the stuff we’re genuinely excited about right now.
Here’s what’s shaping kitchen and bathroom design in 2026.
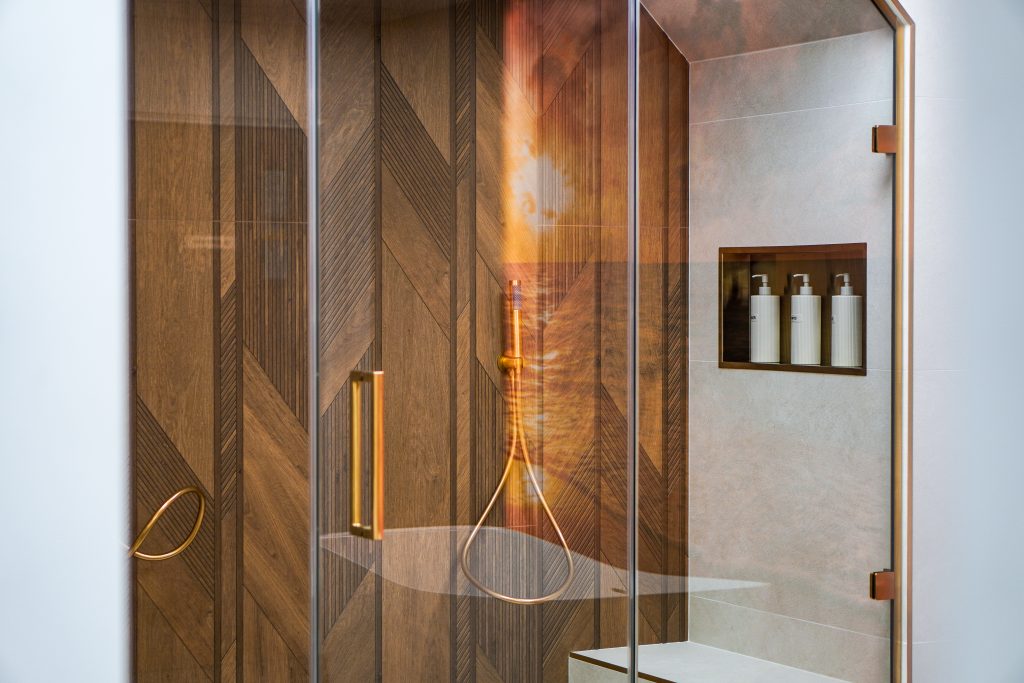
Warm Minimalism & Earthy Tones
Grey had a good run. It’s done now. What we’re seeing instead is a softer kind of minimalism, built around mushroom, clay, terracotta and sage. The lines stay clean but the palette feels lived in rather than showroom-cold. It’s the kind of look that photographs well but, more importantly, feels good to actually be in.
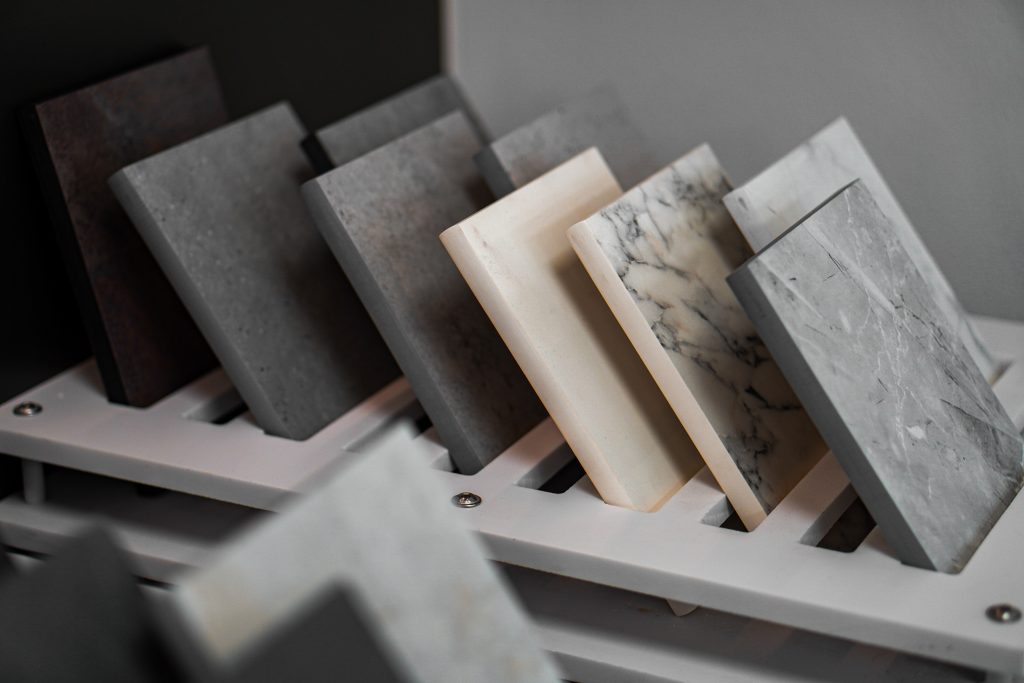
Texture Is Doing What Patterns Used To
Last year was loud. This year is tactile. Fluted cabinet fronts, ribbed glass, tiles with a slightly handmade edge to them. None of it shouts, but all of it adds something you notice without quite knowing why. A flat surface and a textured one can be the exact same colour and feel completely different.
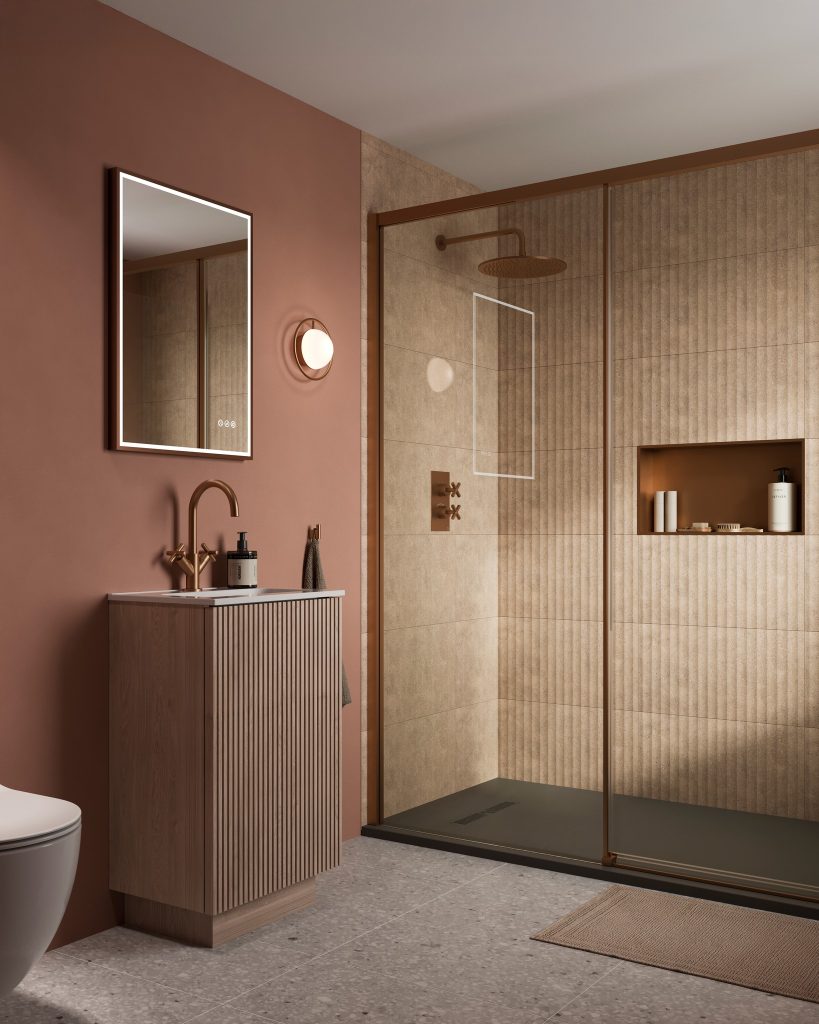
Moody, Colour Drenched Spaces
Bright and airy will never go out of style, but there’s been a real swing towards the opposite. Colour drenching takes one deep shade and runs it across the walls, the ceiling, the woodwork, everything. Burgundy, forest green, a proper deep ocean blue. Done in a small bathroom or a kitchen alcove, it stops feeling like a room you walked into and starts feeling like somewhere you’d actually want to sit.
Used carefully, this is one of the easiest ways to make a space feel designed on purpose rather than just decorated.
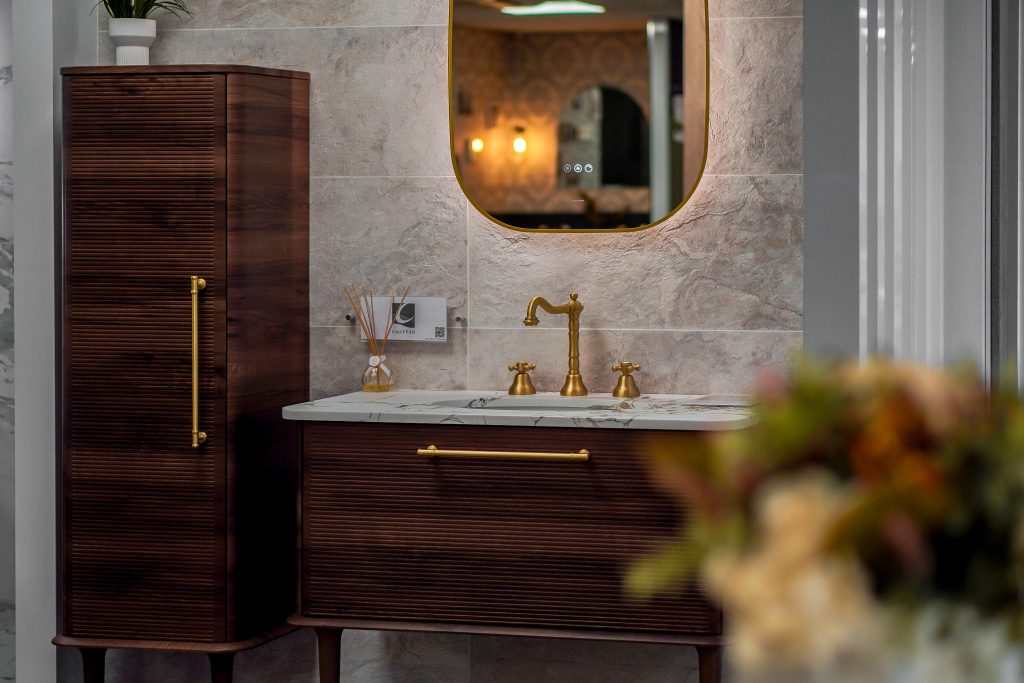
Soft Geometry & Curves
Hard angles are softening up. Curved islands. Rounded vanity units. An arched mirror instead of a square one. None of this is a huge structural change, but it shifts how a room feels to move through. There’s something about a curve that reads as more considered, even when the layout underneath hasn’t changed much at all.
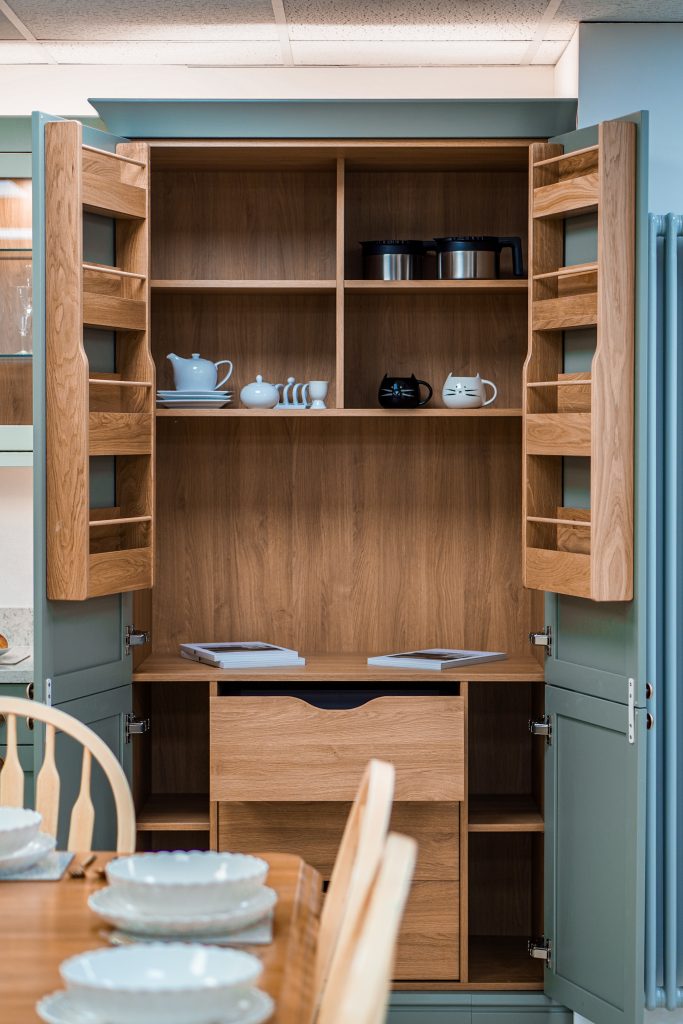
The Hidden Kitchen
This one comes up in nearly every consultation we run. People want the mess gone. A back kitchen, or a walk-through larder, lets you keep the toaster, the laundry, the chopping board chaos somewhere out of sight, while the main kitchen stays the version you actually want guests to see.
It sounds like a small thing until you’ve lived with it for a month. Then it’s the thing you can’t believe you went without.
If any of this has you picturing your own kitchen or bathroom a bit differently, that’s exactly the conversation we like having. Get in touch with Goodey & Howell and let’s see what 2026 could look like at your place.